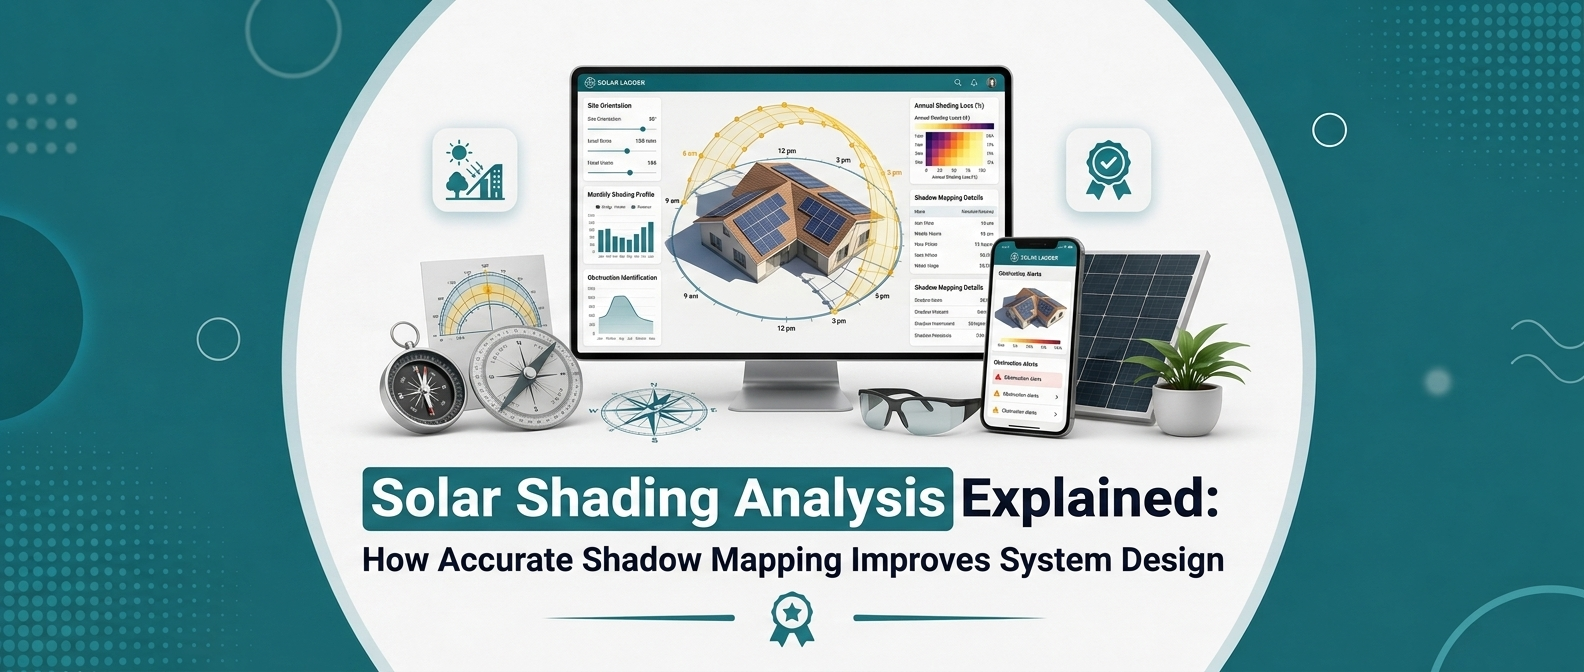
TL;DR Solar shading analysis determines how shadows from trees, buildings, parapet walls, water tanks, chimneys, and other obstacles affect solar PV generation. Accurate 3D shadow mapping helps EPCs identify shaded areas, optimize panel placement, improve generation estimates, reduce design errors, and explain system performance to customers. Modern solar design software can simulate shadows throughout the year and visualize their impact at the panel level.
Solar Shading Analysis Explained: How Accurate Shadow Mapping Improves System Design
A solar panel may have excellent efficiency, a good orientation, and enough rooftop space—but if a significant portion of the array is regularly shaded, the expected generation can be very different from the initial estimate.
This is why solar shading analysis is an important part of professional PV system design.
For Solar EPC companies, shading analysis is not simply a technical feature inside design software. It directly affects:
- Panel placement
- System sizing
- Energy-generation estimates
- ROI calculations
- Customer expectations
- Project performance
The National Renewable Energy Laboratory (NREL) (https://www.nrel.gov/research/software/pv-shading-database) has developed tools for modelling the impact of partial shading on PV array performance, demonstrating why shading needs to be considered when estimating photovoltaic system output.
For Indian rooftops, this becomes particularly important because buildings often contain multiple potential shading obstacles, including water tanks, parapet walls, nearby buildings, trees, antennas, and rooftop structures.
What Is Solar Shading Analysis?
Solar shading analysis is the process of determining when, where, and how much a solar PV system will be affected by shadows.
A professional shading analysis considers factors such as:
- Sun position
- Roof orientation
- Roof tilt
- Nearby buildings
- Trees
- Parapet walls
- Water tanks
- Chimneys
- Solar structures
- Other rooftop equipment
Modern 3D solar design software can create a digital model of the property and simulate how shadows move across the rooftop throughout the year.
This is much more useful than simply looking at the rooftop at one particular time of day.
Why Is Shading Analysis Important for Solar EPCs?
Without accurate shading analysis, an EPC may place panels in areas that appear suitable but experience significant shading during certain hours or seasons.
That can result in:
- Lower-than-expected generation
- Incorrect ROI calculations
- Customer dissatisfaction
- Design revisions
- Installation changes
- Reduced project profitability
A research study on automated rooftop PV layout optimization found that accounting for shading can significantly change optimal panel placement and system layout.
In other words:
The best place for a solar panel is not necessarily the place where it physically fits.
It should also be a location that provides good solar access.
Common Sources of Solar Panel Shading
1. Parapet Walls
Parapet walls can cast shadows on panels, especially when the sun is low in the sky.
The effect can vary depending on:
- Wall height
- Panel elevation
- Panel orientation
- Sun angle
2. Water Tanks
Water tanks are common on Indian rooftops and can create localized shadow zones.
A 3D design should represent their height and position rather than treating the roof as a completely flat surface.
3. Nearby Buildings
Dense urban environments can create significant shading.
A building that does not appear particularly close to the customer's roof may still cast a shadow during morning or evening hours.
4. Trees
Trees can be especially challenging because their size and position can change over time.
An accurate site assessment should consider the current obstruction and its likely impact on solar access.
5. Rooftop Equipment
Other potential obstacles include:
- HVAC equipment
- Chimneys
- Antennas
- Pipes
- Ventilation systems
- Staircase structures
These may create small but important shadow zones.
How Does 3D Shadow Mapping Work?
Modern solar design software can recreate the physical geometry of a property in three dimensions.
The process generally involves:
Step 1: Create the Rooftop Model
The roof is mapped using available site information, imagery, measurements, or survey data.
Step 2: Add Obstructions
The designer models objects that could affect solar access.
Step 3: Position Solar Panels
Modules are placed across suitable roof areas while respecting design constraints.
Step 4: Simulate the Sun
The software calculates the sun's position across different times and dates.
Step 5: Calculate Shadow Impact
The system determines which portions of the array are affected by shadows and estimates the associated losses.
Step 6: Optimize the Layout
Panels can then be moved away from heavily shaded areas where practical.
Why Annual Shadow Mapping Is Better Than a Single Site Visit
A rooftop may look completely clear at 12 PM.
But that does not mean it receives unobstructed sunlight throughout the day.
A building might cast a shadow at 9 AM.
A parapet might affect production during winter.
A tree might create afternoon shading.
This is why professional shading analysis needs to consider changing solar positions throughout the year, rather than relying on one observation.
Solar Ladder's 3D solar design guide (https://solarladder.com/blog/post/solar-3d-design-software-shading-analysis-india) explains how panel-level shading visualization can help EPCs identify differences in sunlight exposure across an array.
Panel-Level Shading Matters
Not every panel experiences the same amount of shading.
Consider a rooftop where:
- 20 panels are completely unshaded
- 5 panels experience morning shading
- 3 panels experience afternoon shading
A single overall "shading percentage" may not tell the whole story.
Panel-level visualization allows designers to identify exactly where the problem exists.
Solar Ladder's shading workflow uses a visual heat map to show different levels of sunlight access across individual modules.
This makes a technical concept much easier to understand for both engineers and customers.
How Accurate Shading Improves Solar System Design
1. Better Panel Placement
Panels can be moved away from high-impact shadow zones where possible.
This can improve the expected performance of the overall array.
2. More Reliable Generation Estimates
Generation estimates should account for realistic site conditions.
Shading is one of the factors that can affect the difference between theoretical and expected energy output.
NREL's PV shading research demonstrates that validated shading models can produce performance predictions closely aligned with measured results for tested systems.
3. Better ROI Calculations
Generation affects savings.
Savings affect payback.
Payback affects the customer's purchasing decision.
Therefore:
Better shading analysis → Better generation estimate → Better financial modelling
This makes shading analysis relevant not only to engineering but also to sales.
4. Fewer Installation Surprises
If obstructions are identified during the design stage, the EPC can account for them before installation.
This can reduce:
- Last-minute panel repositioning
- Additional site visits
- Material changes
- Customer disputes
- Installation delays
5. Stronger Customer Trust
Solar customers often ask:
"Will the nearby building or tree reduce my generation?"
Instead of giving a general answer, an EPC can show the customer a 3D model and explain the expected shadow impact visually.
That turns a technical objection into an opportunity to demonstrate expertise.
Solar Shading Analysis for Indian Rooftops
Indian rooftops can be particularly challenging because of their diverse structures and surrounding environments.
A typical rooftop may contain:
- Water tanks
- Solar water heaters
- Parapet walls
- Staircases
- AC units
- Satellite dishes
- Nearby buildings
- Trees
- Metal sheds
Solar Ladder's guide to 3D solar design for Indian rooftops (https://solarladder.com/blog/post/future-solar-epc-3d-design-software-2026) highlights how 3D modelling can account for rooftop obstructions and surrounding structures when evaluating solar layouts.
This is one reason simple 2D rooftop drawings can be insufficient for complex projects.
Solar Shading Analysis vs. Visual Estimation
Traditional Approach
3D Shading Analysis
Relies heavily on manual observation
Uses digital site modelling
Limited time-of-day assessment
Can simulate changing sun positions
Difficult to visualize future shadows
Provides visual shadow mapping
More room for human assumptions
Data-driven modelling
Harder to explain to customers
Easy-to-understand visual output
More difficult to optimize layouts
Supports layout optimization
The objective isn't to eliminate engineering judgment.
It is to give engineers better information on which to base that judgment.
What Should EPCs Look for in Shading Analysis Software?
When evaluating solar design software, look for:
1. 3D Site Modelling
The software should represent the roof and surrounding structures realistically.
2. Obstacle Modelling
You should be able to model relevant objects such as walls, tanks, trees, and nearby structures.
3. Sun-Path Simulation
The software should evaluate changing solar positions rather than relying on one snapshot.
4. Panel-Level Analysis
Ideally, the system should show how shading varies across individual modules.
5. Visual Heat Maps
Color-coded shading maps make results easier to interpret.
6. Generation Integration
Shading results should feed into generation estimates and proposals rather than remaining isolated technical data.
7. Mobile Accessibility
Field salespeople and survey teams should be able to access design capabilities while at the customer site.
Solar Ladder's 2026 solar design software comparison (https://solarladder.com/blog/post/best-solar-design-software-comparison-2026?utm_source=chatgpt.com) highlights shading analysis as one of the core capabilities Solar EPCs should evaluate when selecting design software.
How Solar Ladder Helps With Solar Shading Analysis
Solar Ladder combines 3D solar design, shading analysis, proposals, CRM, project management, RMS, and O&M into one platform.
Its 3D design capabilities allow EPC teams to create rooftop models and evaluate shading before installation.
☀️ 3D Solar Design
Design teams can work with:
- RCC rooftops
- Metal sheet roofs
- Shed structures
- Walkways
- Handrails
- Safety lifelines
🌤️ Visual Shading Analysis
Solar Ladder provides visual panel-level shading analysis using a color-coded heat map, helping teams identify differences in solar access across the rooftop.
📄 Integrated Proposals
The shading information can be presented alongside the customer's system design and financial information.
For more information, see What Is a Solar Proposal? How to Create a Solar Proposal? (https://solarladder.com/blog/post/what-is-a-solar-proposal-how-to-create-one), which explains how modern proposals can combine 3D layouts, shading analysis, generation estimates, and financial information.
📱 Mobile-First Design
Field teams can create and present solar designs without waiting for a separate back-office design workflow. Solar Ladder's guide to creating client-ready 3D designs (https://solarladder.com/blog/post/solar-3d-design-software-create-client-ready-designs-in-2-minutes) covers how shading analysis can be integrated into the design-to-proposal workflow.
Common Solar Shading Analysis Mistakes
1. Looking Only at Midday Conditions
A roof that looks clear at noon may have significant morning or evening shading.
2. Ignoring Small Obstructions
A water tank or parapet may appear insignificant but can affect nearby modules.
3. Using a Flat 2D Layout for a Complex Roof
2D drawings don't communicate height and shadow geometry as effectively as a 3D model.
4. Treating Every Panel as Equally Shaded
Shading can vary significantly from one module to another.
5. Not Updating the Design After Site Changes
New structures, trees, or rooftop equipment can change the shading environment.
6. Separating Shading From Financial Estimates
If shading affects expected generation, it should also be reflected in the financial model.
Best Practices for Accurate Solar Shading Analysis
- Conduct a detailed site survey.
- Identify all significant rooftop and surrounding obstructions.
- Use 3D modelling for complex rooftops.
- Evaluate shadows across different seasons.
- Review panel-level shading where possible.
- Optimize module placement based on solar access.
- Include shading losses in generation estimates.
- Reflect realistic generation in ROI calculations.
- Show shading results clearly to customers.
- Recheck the design before final installation.
Conclusion
Solar shading analysis is an essential part of accurate PV system design.
A solar panel doesn't operate in isolation. Buildings, trees, parapet walls, water tanks, and other structures can change how much sunlight reaches the array throughout the day and across the year.
Accurate 3D shadow mapping gives Solar EPCs a better understanding of these conditions before installation begins.
The result is better panel placement, more realistic generation estimates, stronger financial projections, fewer design surprises, and greater customer confidence.
For modern Solar EPCs, shading analysis should not be treated as an optional visual feature.
It should be part of the complete design-to-proposal workflow.
With Solar Ladder, EPCs can combine 3D solar design and visual shading analysis with proposals, CRM, project management, RMS, and O&M—helping teams move from rooftop survey to customer-ready proposal and project execution through one connected platform.
Frequently Asked Questions
Solar shading analysis is the process of calculating how shadows from trees, buildings, walls, rooftop equipment, and other obstructions affect the sunlight received by a solar PV system.
It helps EPCs optimize panel placement, estimate realistic generation, reduce design errors, and identify potential performance issues before installation.
3D software models the rooftop and surrounding obstacles, simulates the sun's position at different times, and calculates how shadows move across the solar array.
Yes. Advanced solar design platforms can provide panel-level shading visualization, allowing EPCs to identify which modules receive more or less sunlight.
Solar Ladder uses 3D solar design and visual panel-level shading analysis to help EPCs identify shadow impact across the rooftop and incorporate design information into the customer proposal.